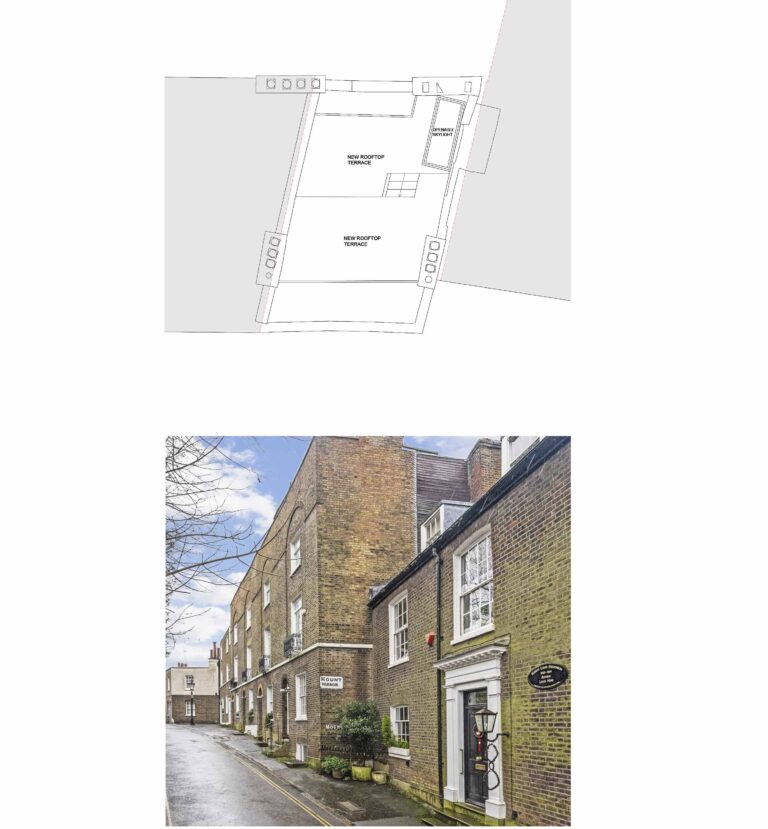
Extension and Renovation of a Listed Georgian Home on Mount Vernon, Hampstead
Current project stage: 3 (Planning/Listed Building Consent).
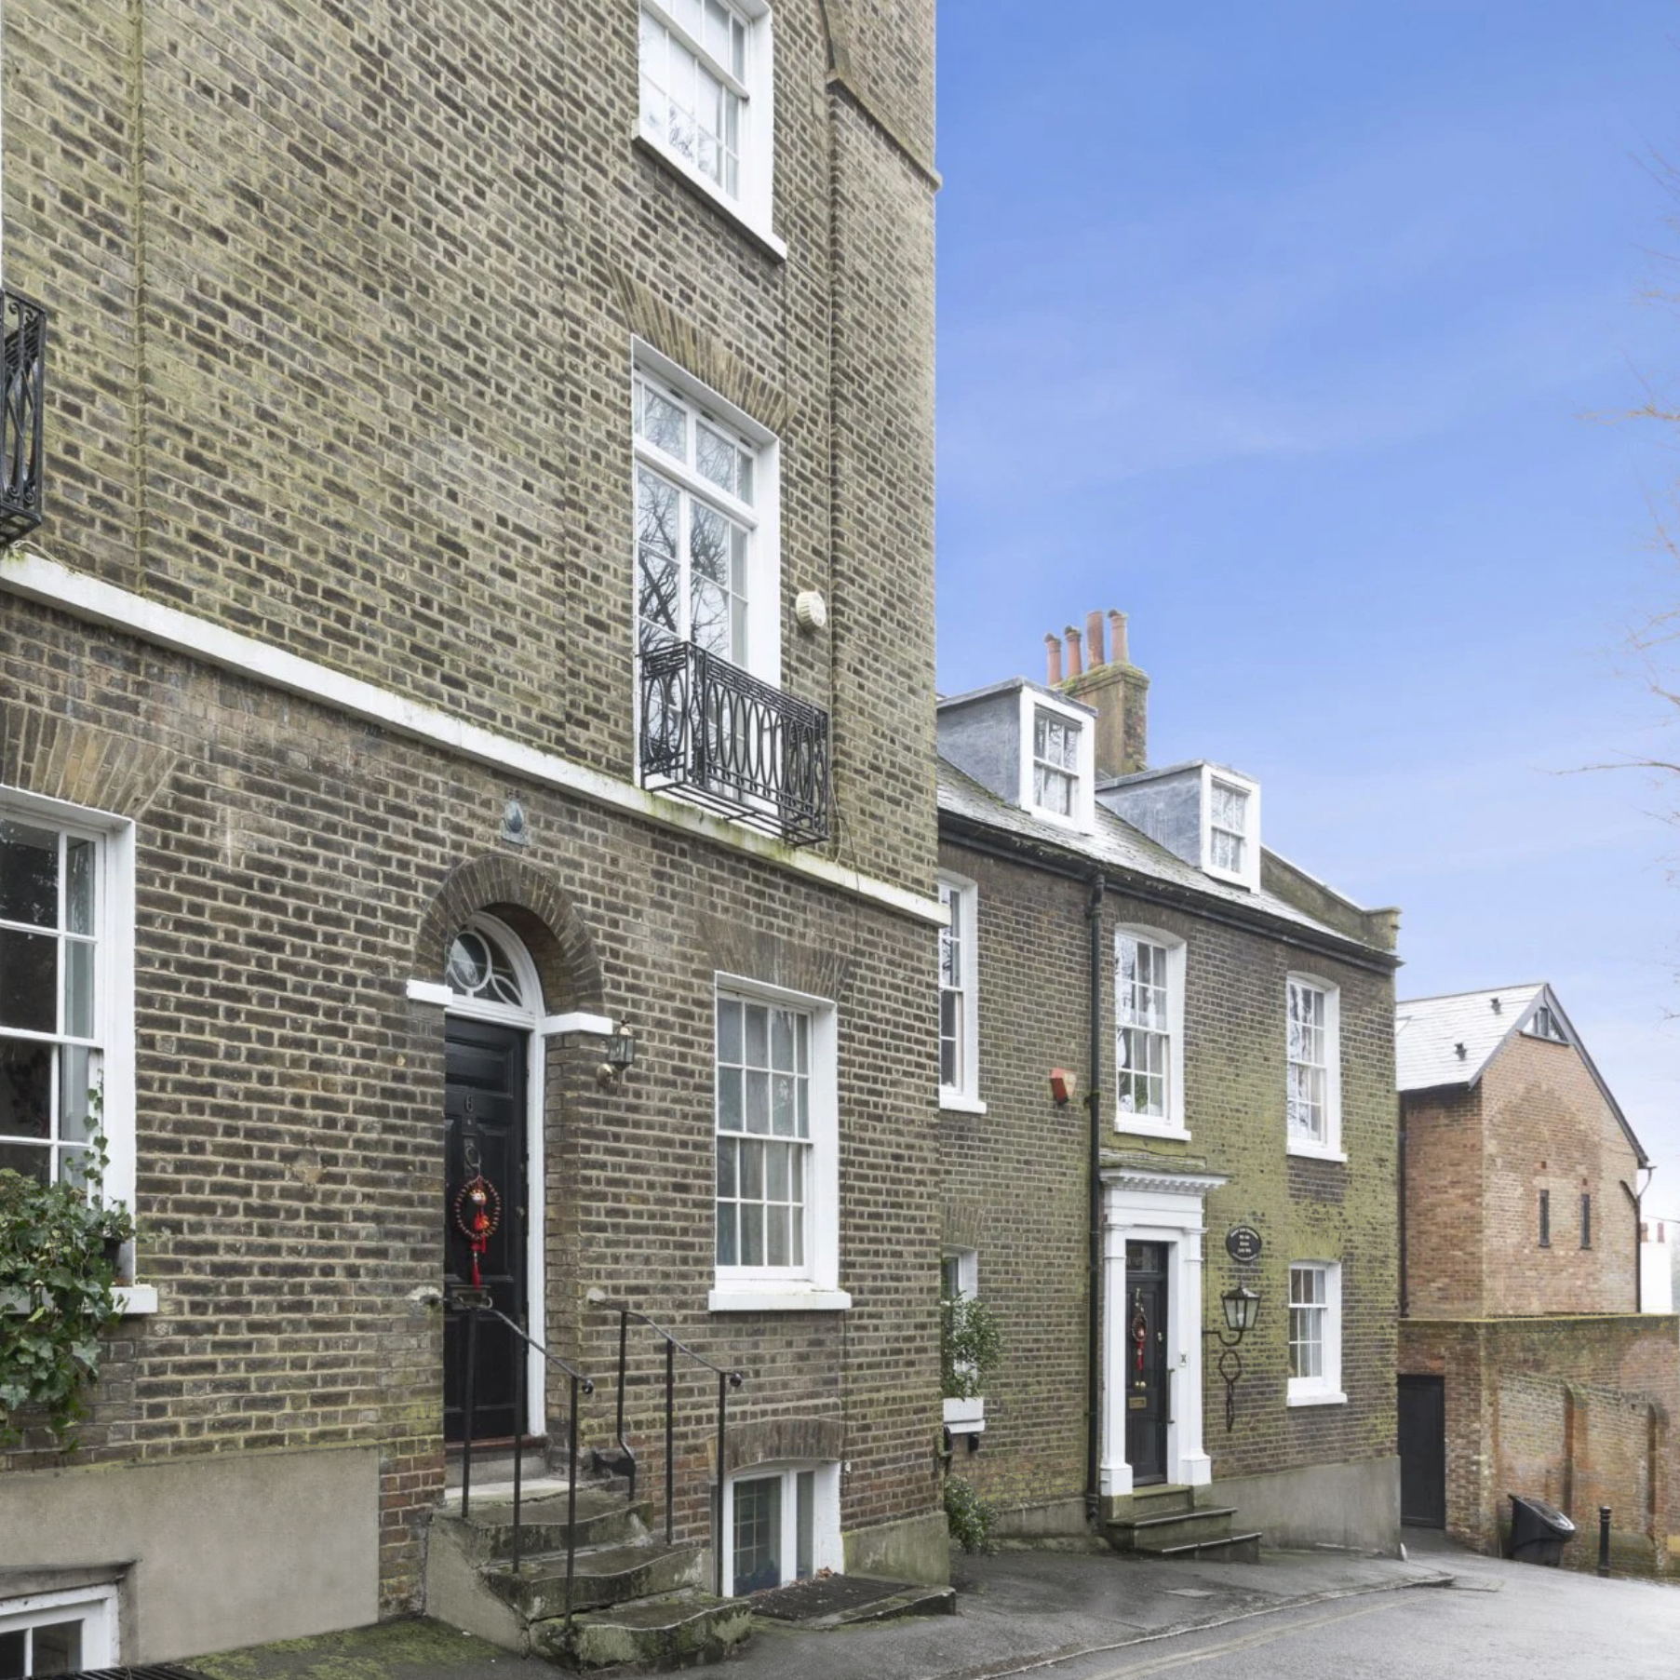
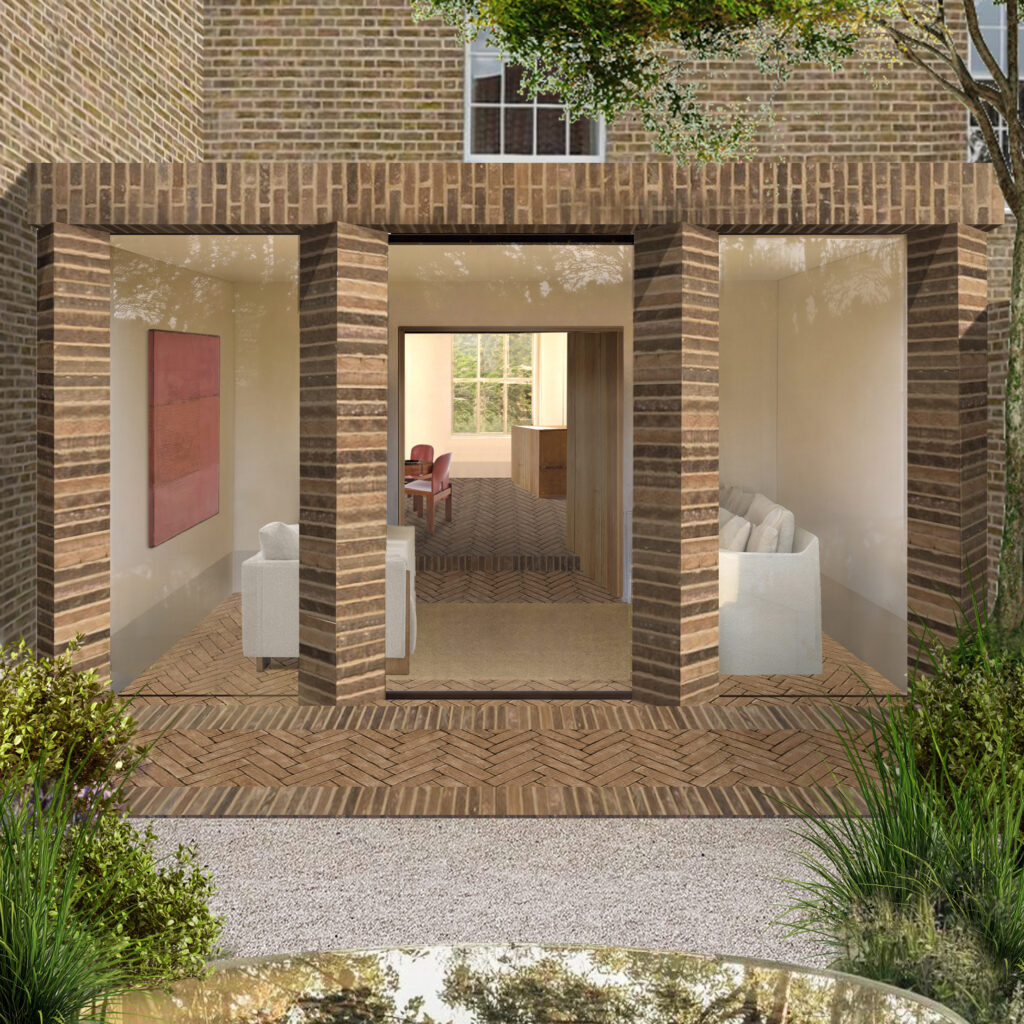
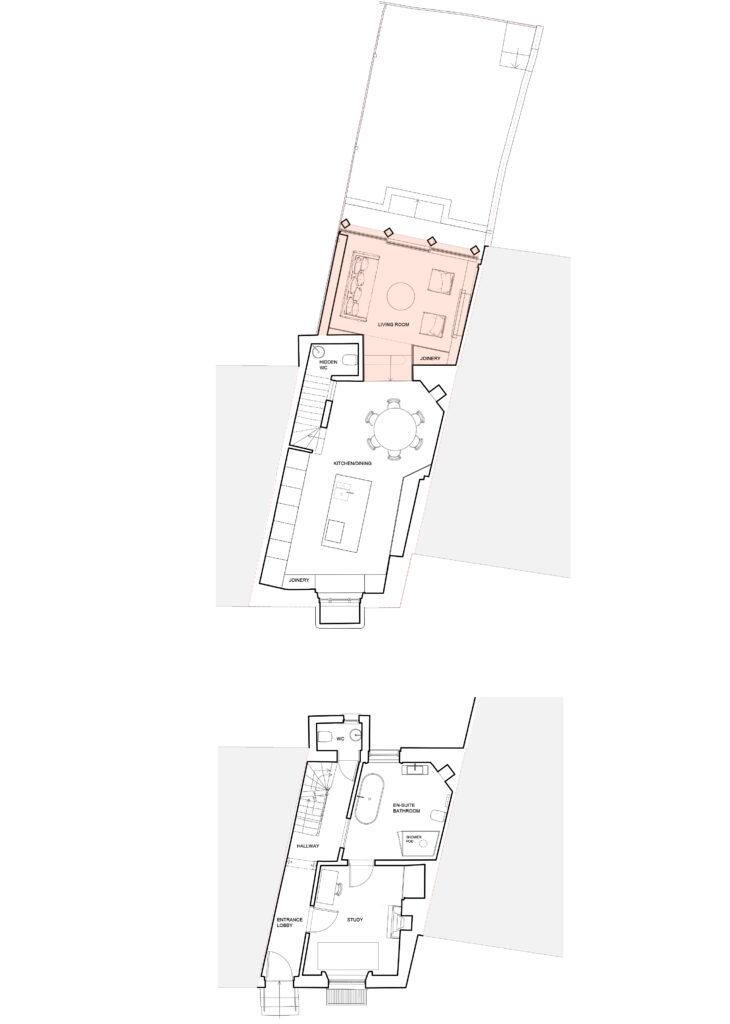
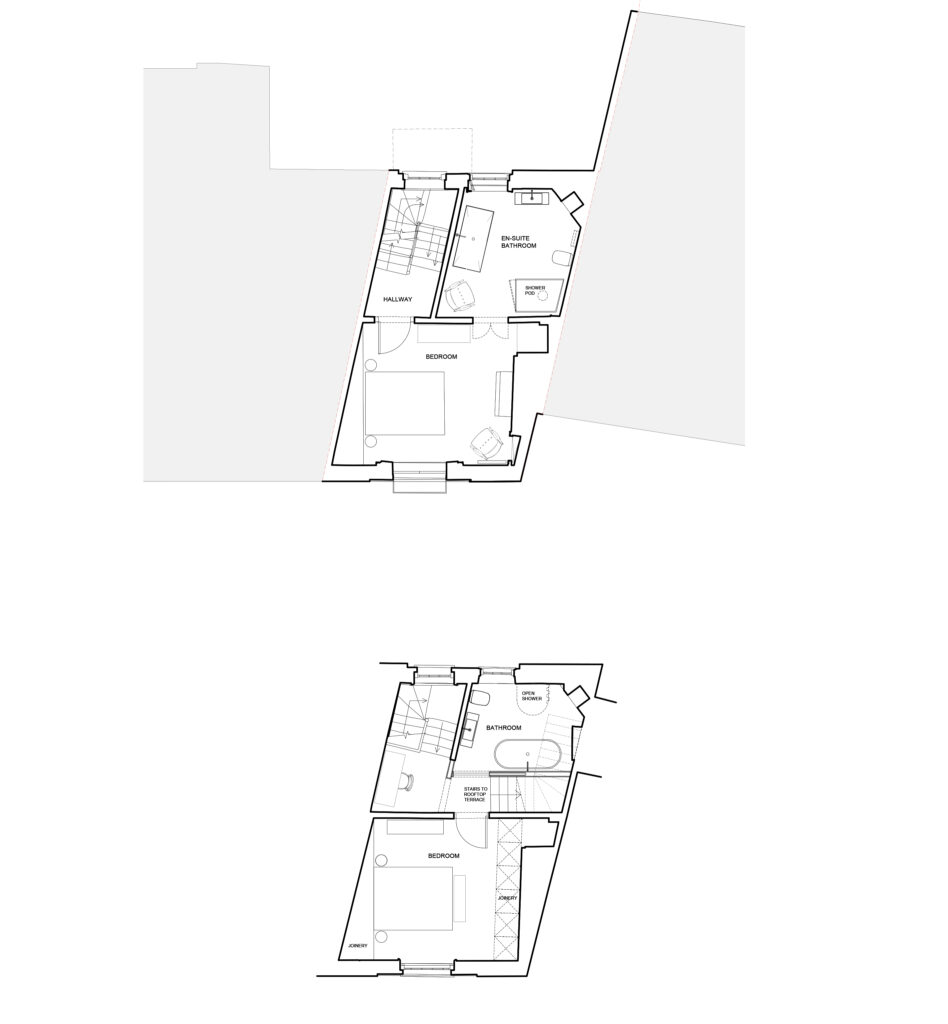
New rear extension and reconfiguration of a grade II-listed Regency terraced house on Mount Vernon, in the centre of the historic and beautifully-preserved Hampstead Conservation Area. The project will include excavating works to lower the existing Lower Ground Floor and increase its internal ceiling height (currently 2.1m), and the design and construction of a rear extension with special, hand-made bricks to allow the proposal to blend into its context whilst enhancing the use, quality and appearance of the rear facade.
Services Planning Permission and Listed Building Consent for a Rear Extension and Two Side Infill Extensions | Layout Reconfiguration | Basement | Technical Design | Contract Administration | Project Management | Project Lead of Project Consultants | Construction Site Monitoring