Extension and reconfiguration of a house, garden and pool in Johannesburg, South Africa.
The red rocks, rust-coloured earth, bushveld and acacia trees provide the setting of this house. The existing house on this property is being redesigned by Studiorés to create a series of atmospheres appropriate to the context.
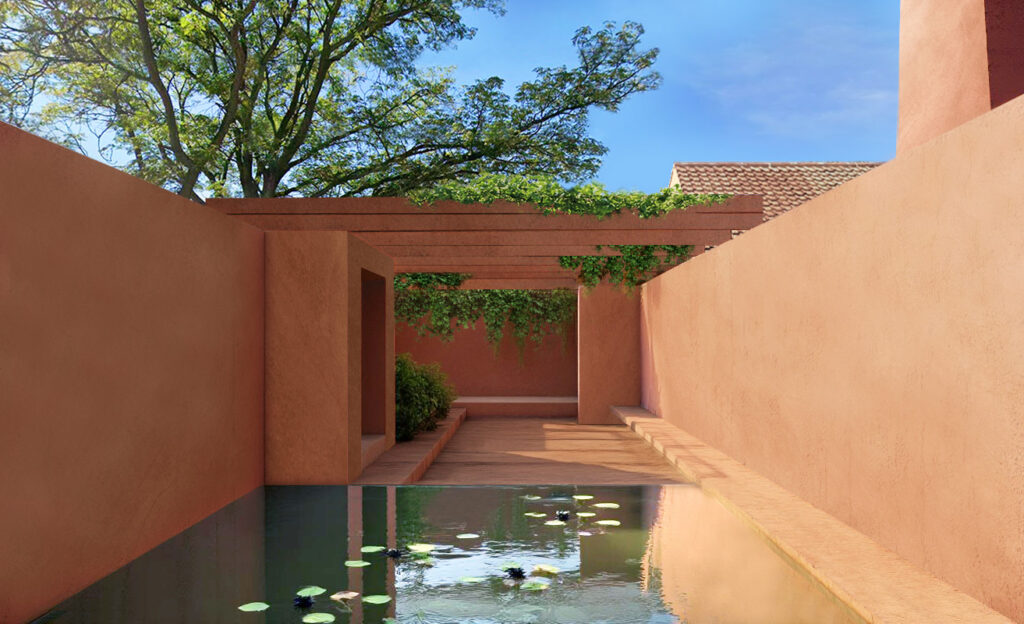
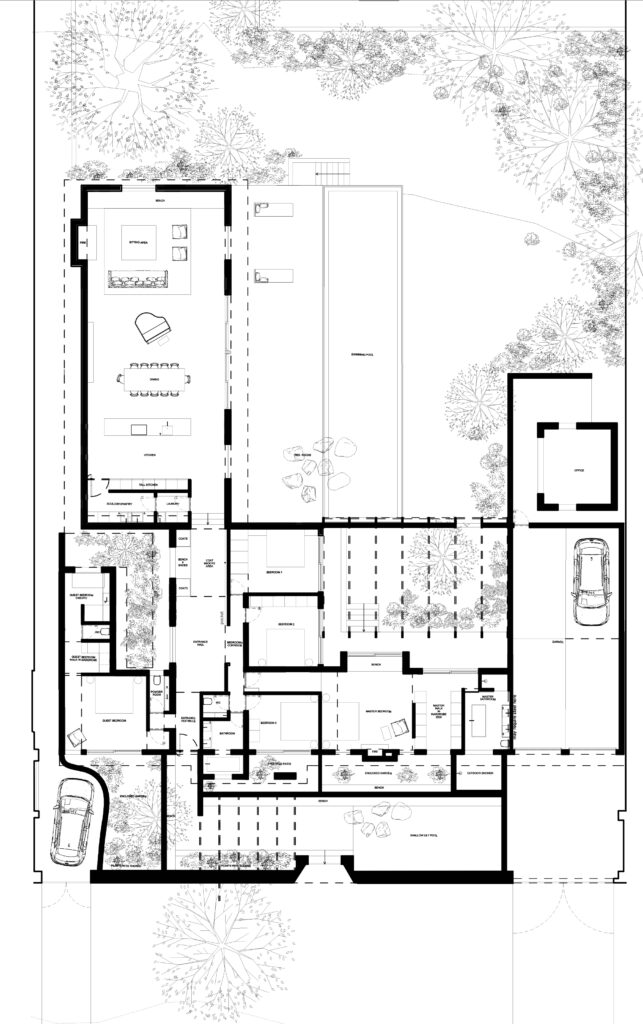
The entry sequence to the house takes one through a large enclosed garden (hortus conclusus) which helps to filter out the noise of city life and prepare the occupants for the oasis that is their home. The entrance courtyard contains a calm pool with indigenous lilies and a pergola offers provides shade from the heat.
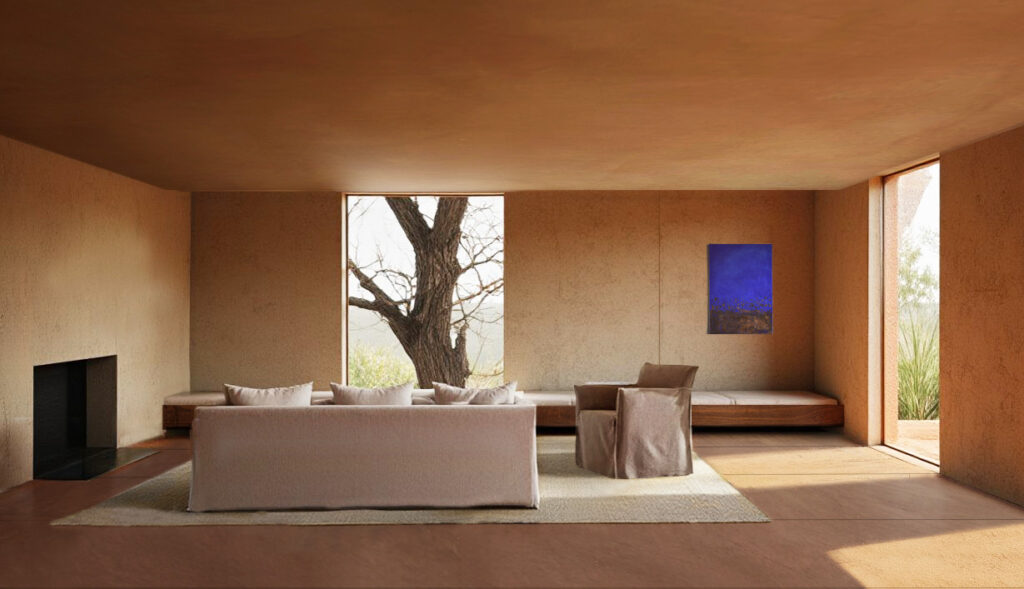
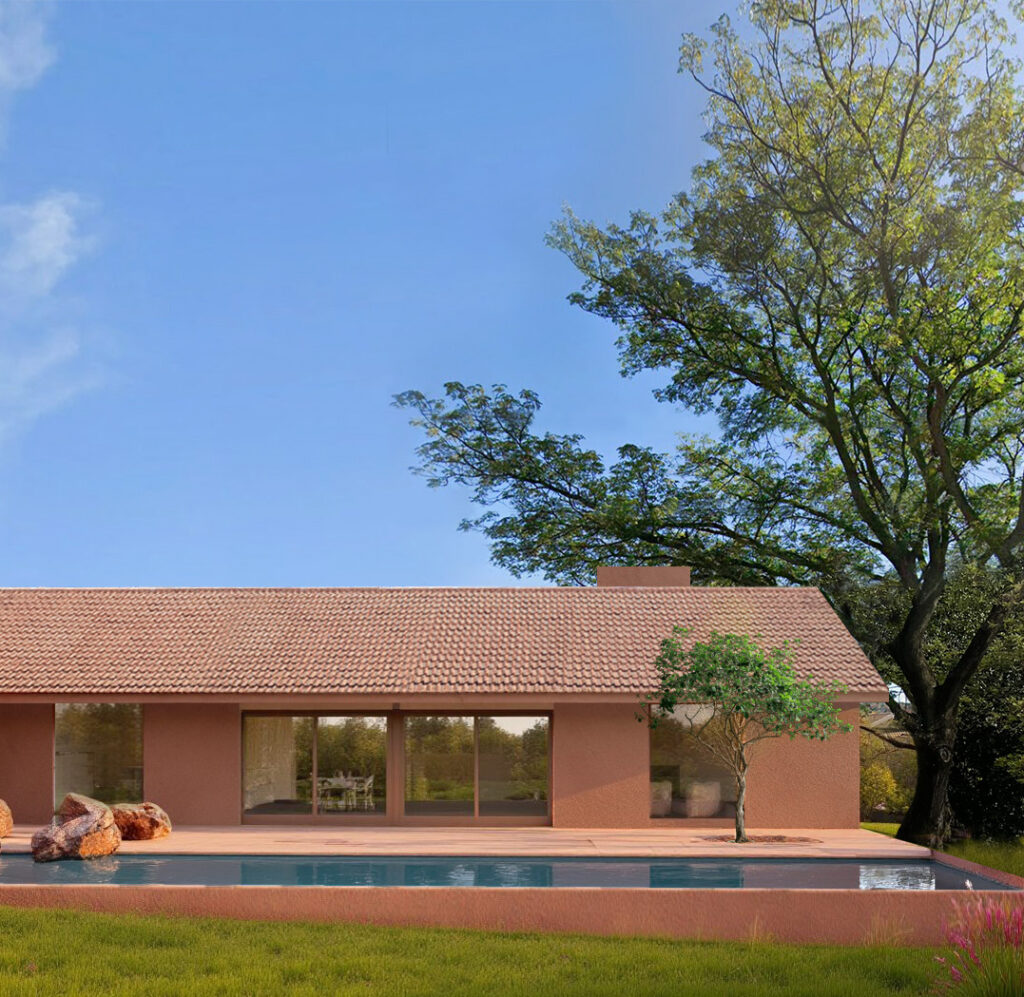
The former living spaces and bedrooms have been swapped in order to provide better light and views in the sitting areas overlooking a new infinity pool and a large new window frames a mature Jackalberry tree on the property. Red boulders typical of the region are placed by the pools linking the new intervention to nature and reminiscent of rivers in the area. The bedrooms by contrast are clustered round a courtyard shaded by another pergola providing respite in the long hot summer months and dappled light in the morning and afternoon.
Services Architectural Renovation with Layout Reconfiguration | Landscape and Pool Concept Design | Bespoke Interior Design | Bespoke Joinery and Furniture Design | Coordination with Local Architect during Build | Furniture, Fittings and Equipment (FF&E) Selection