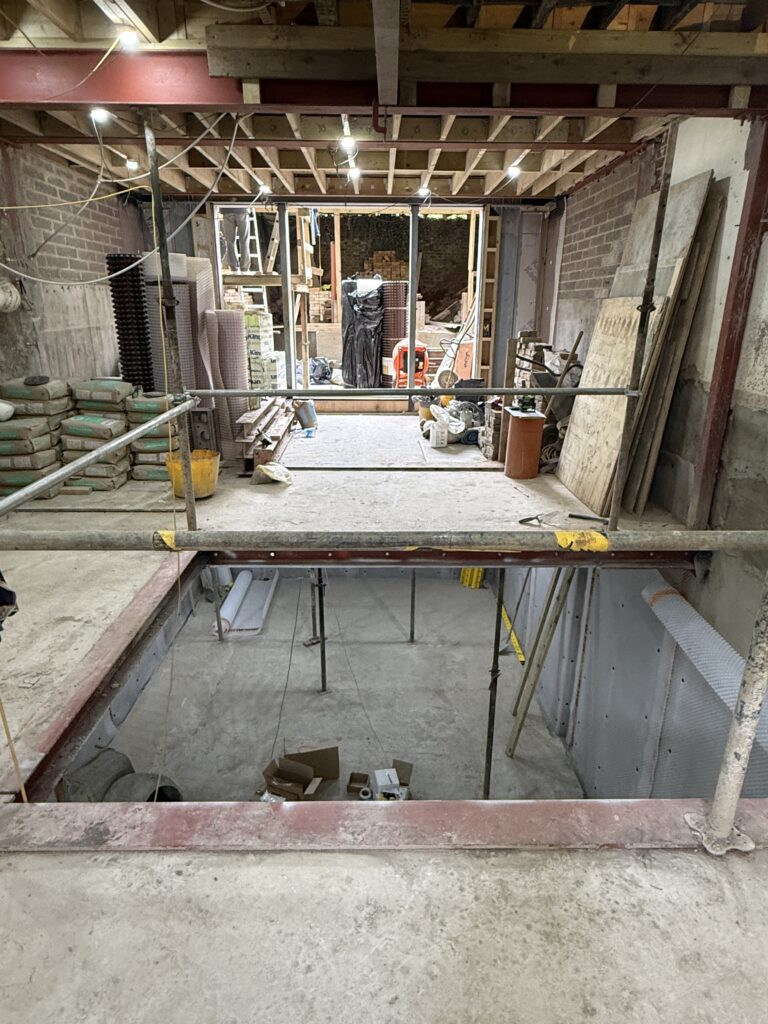
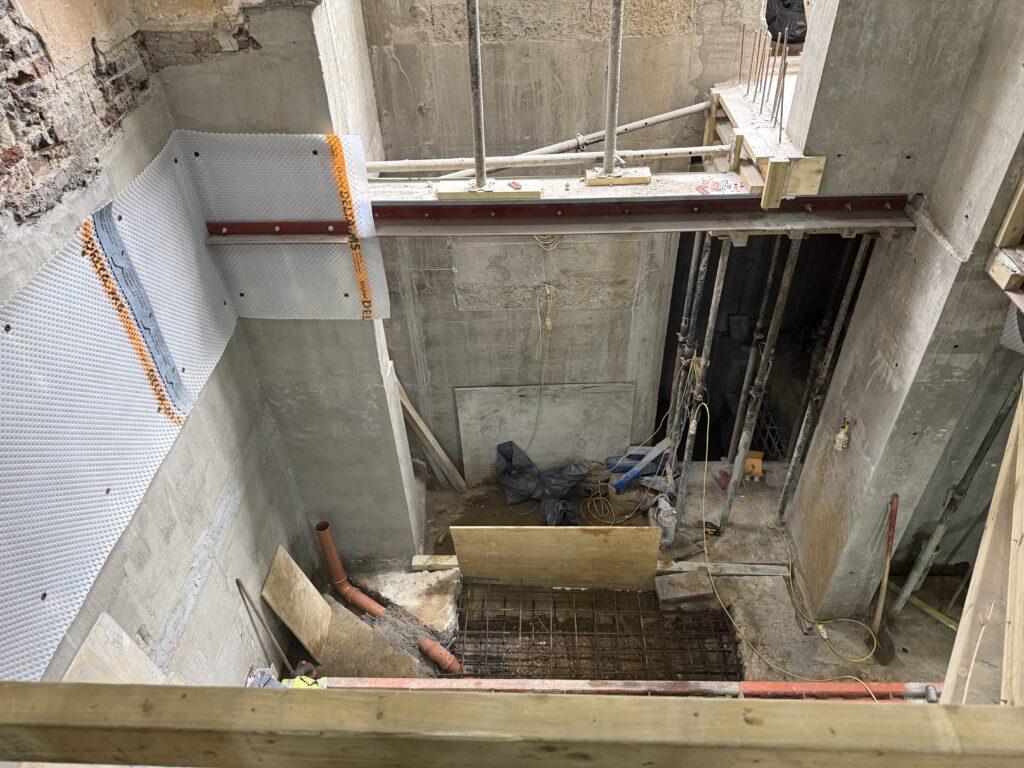
Rear and basement extension, layout reconfiguration and interiors project
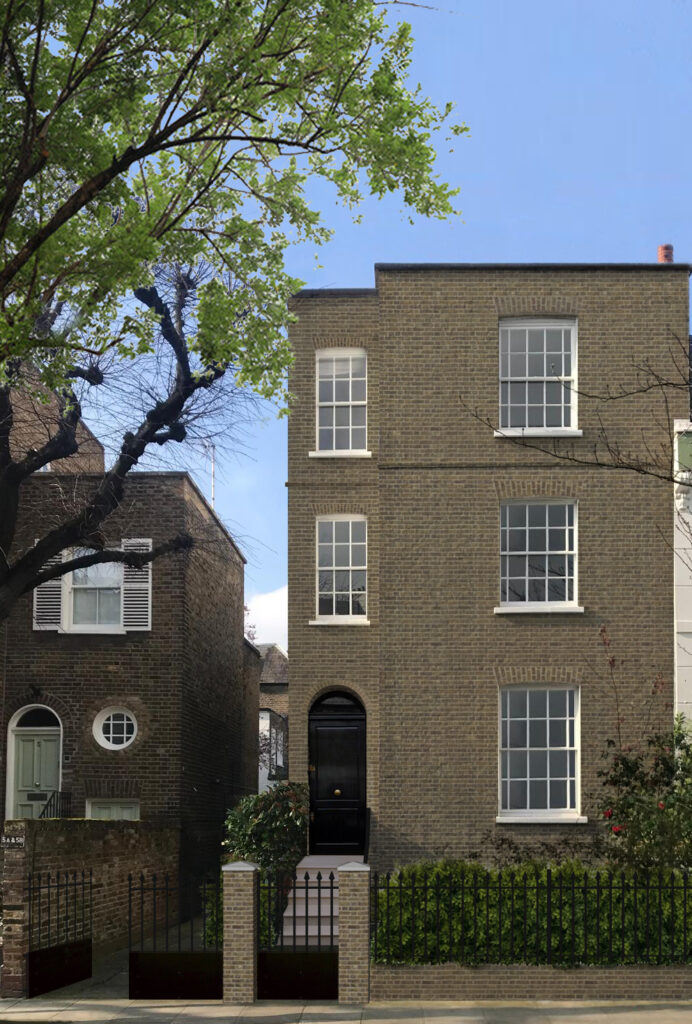
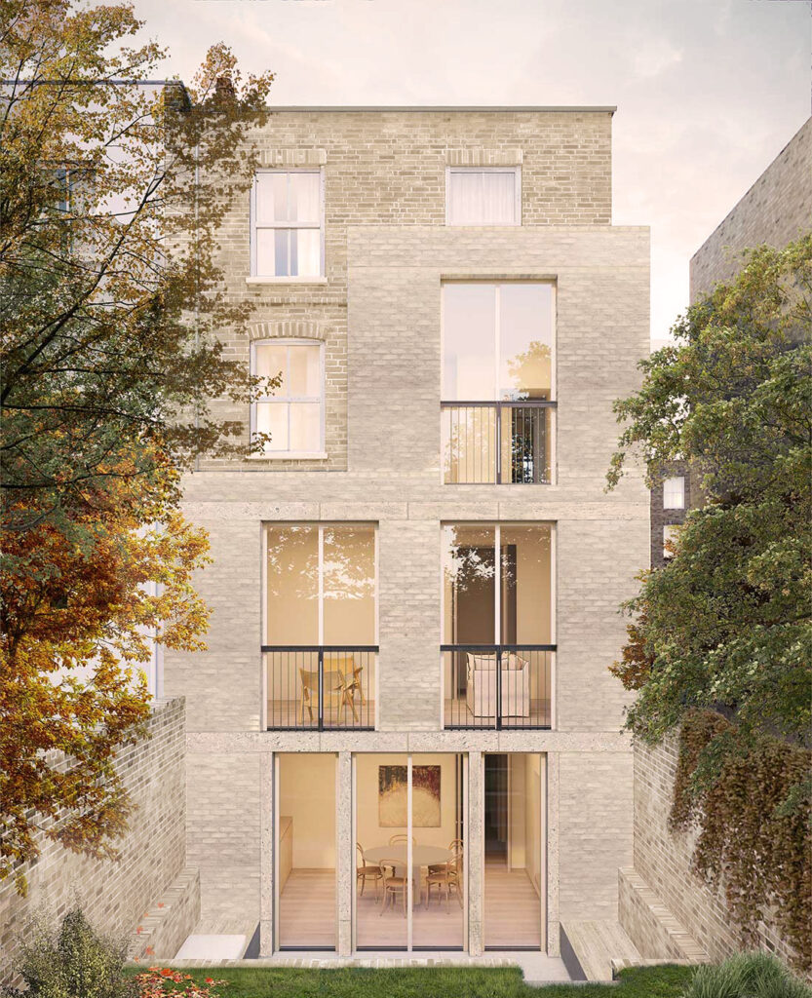
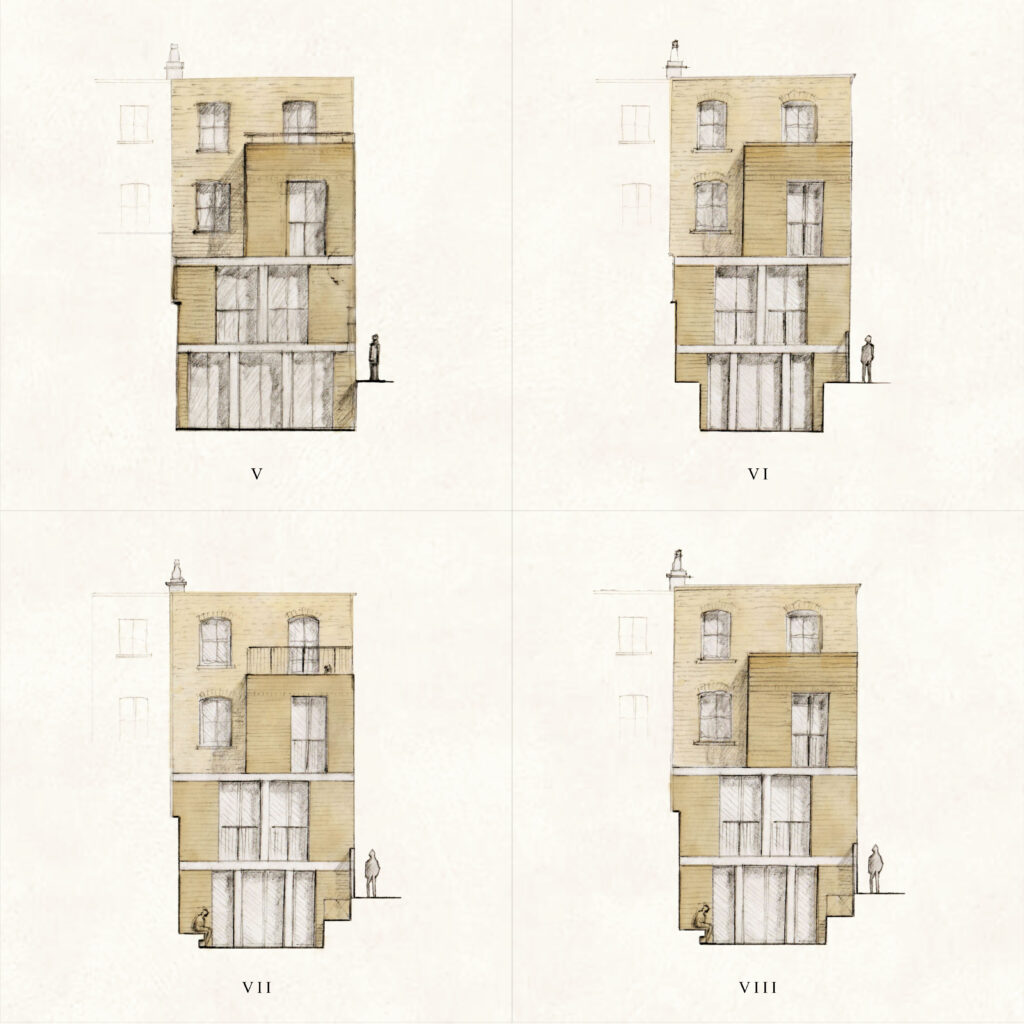
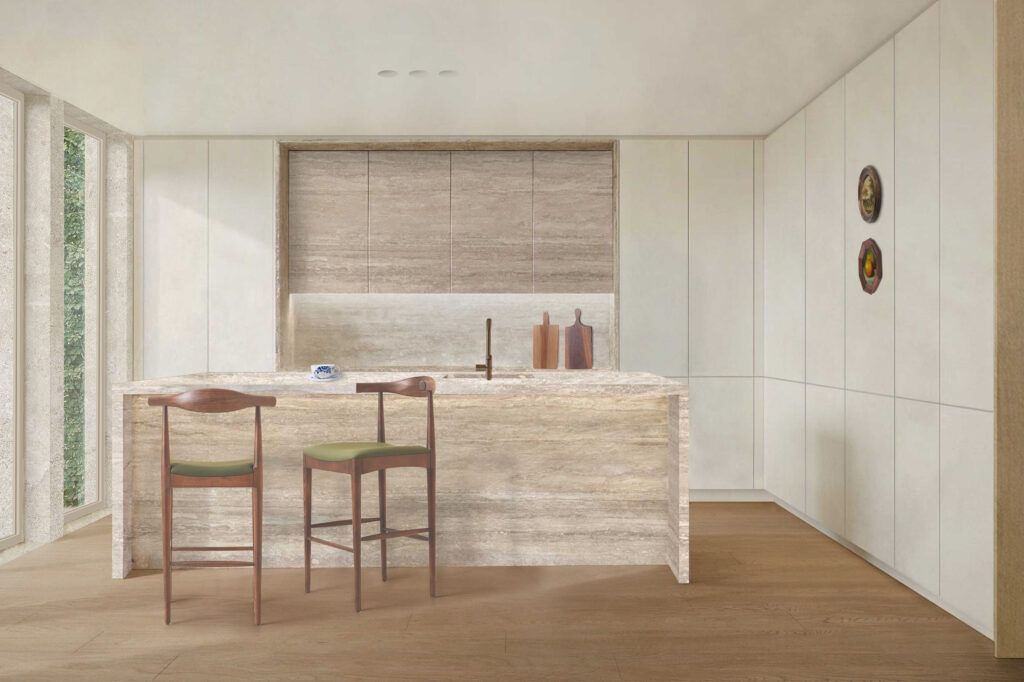
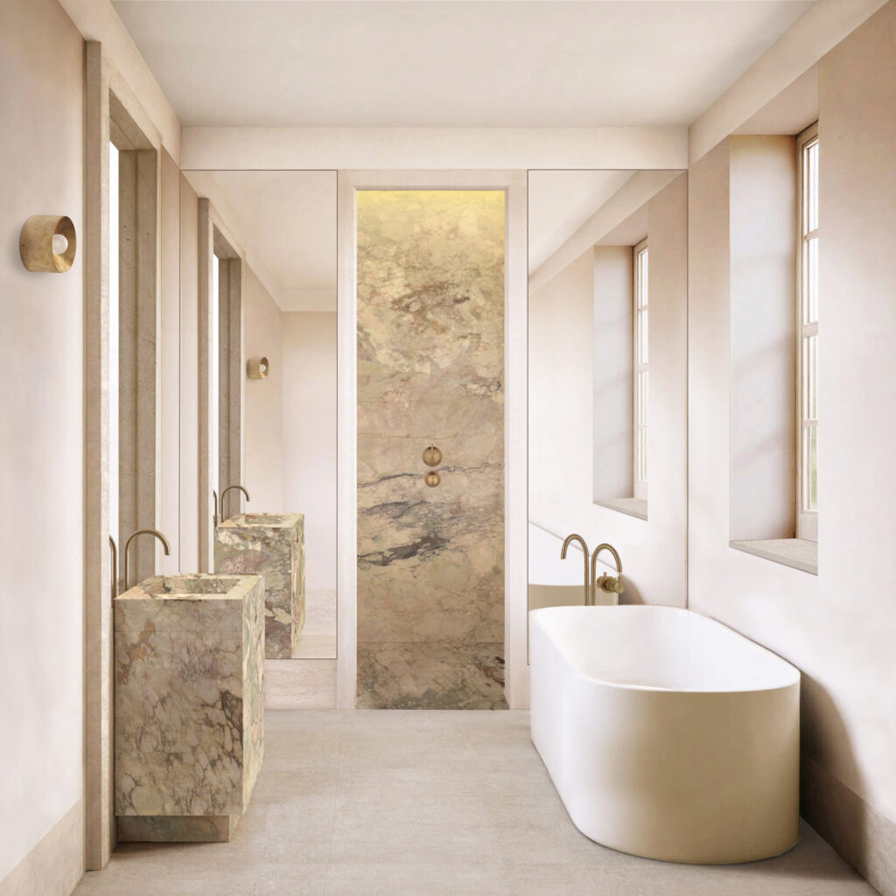
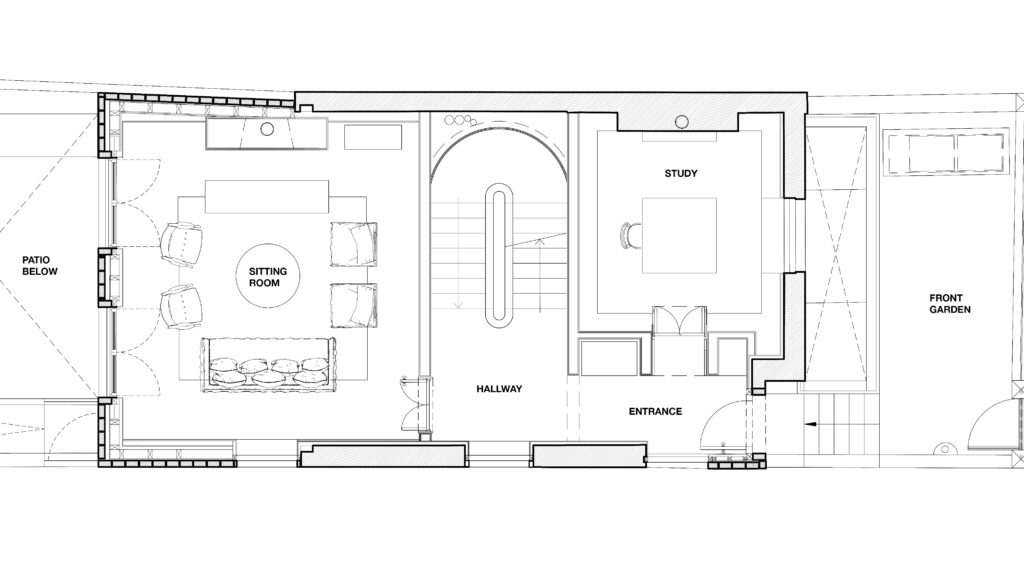
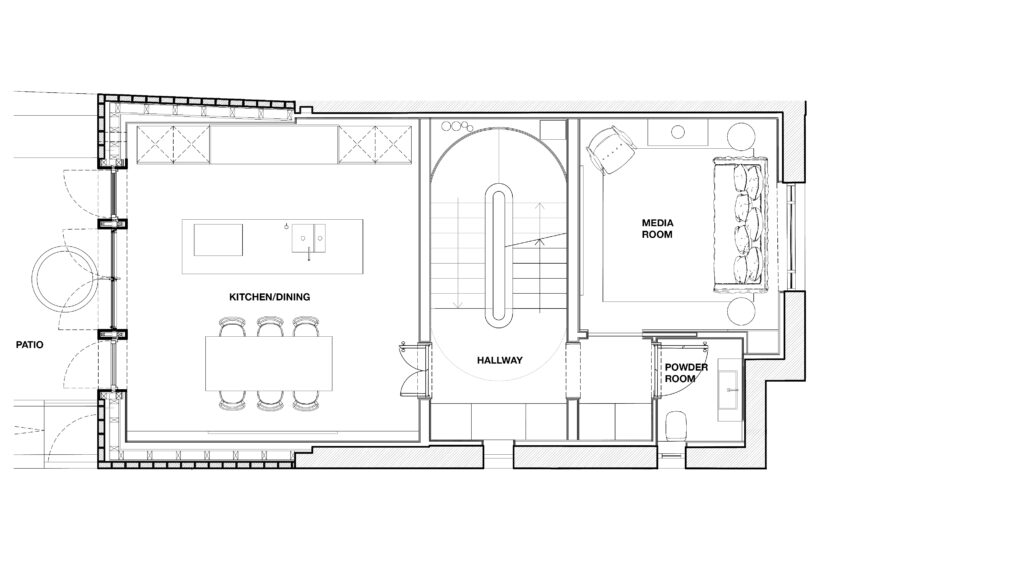
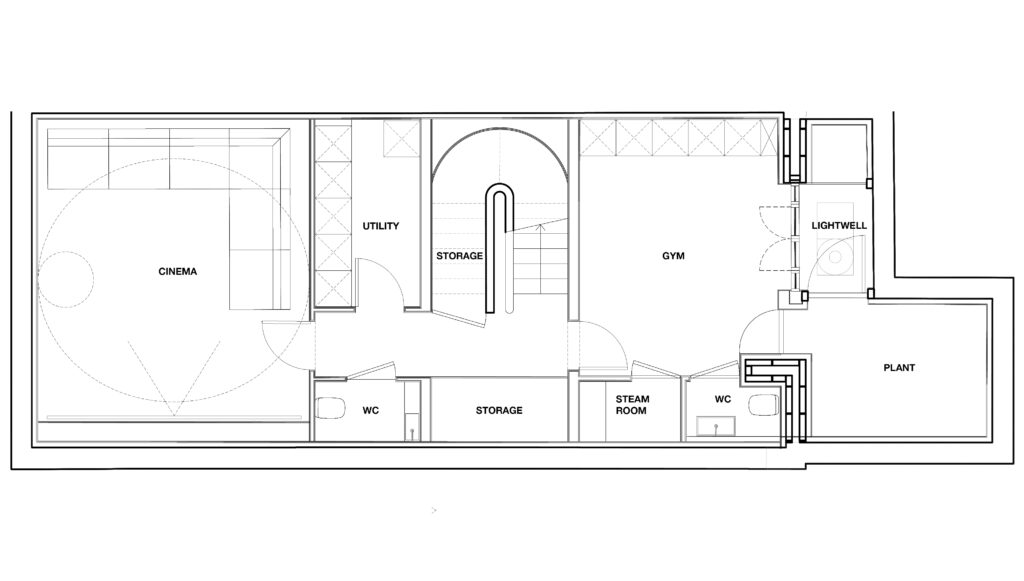
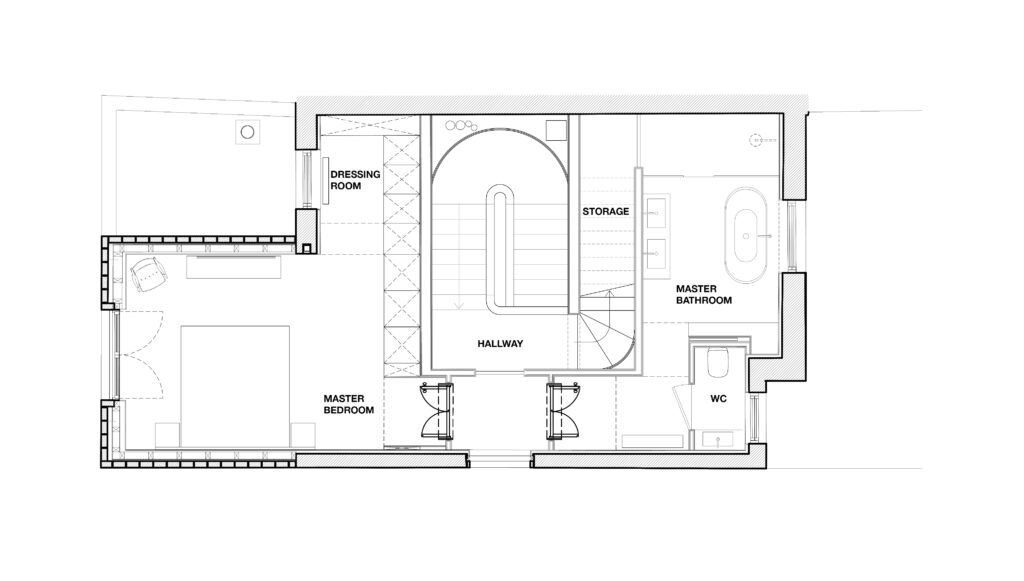
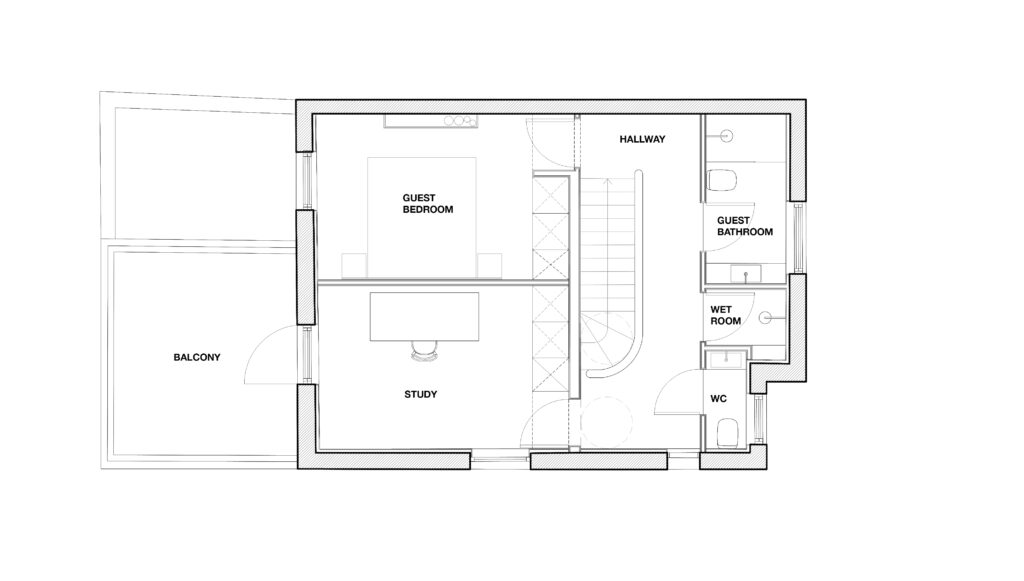
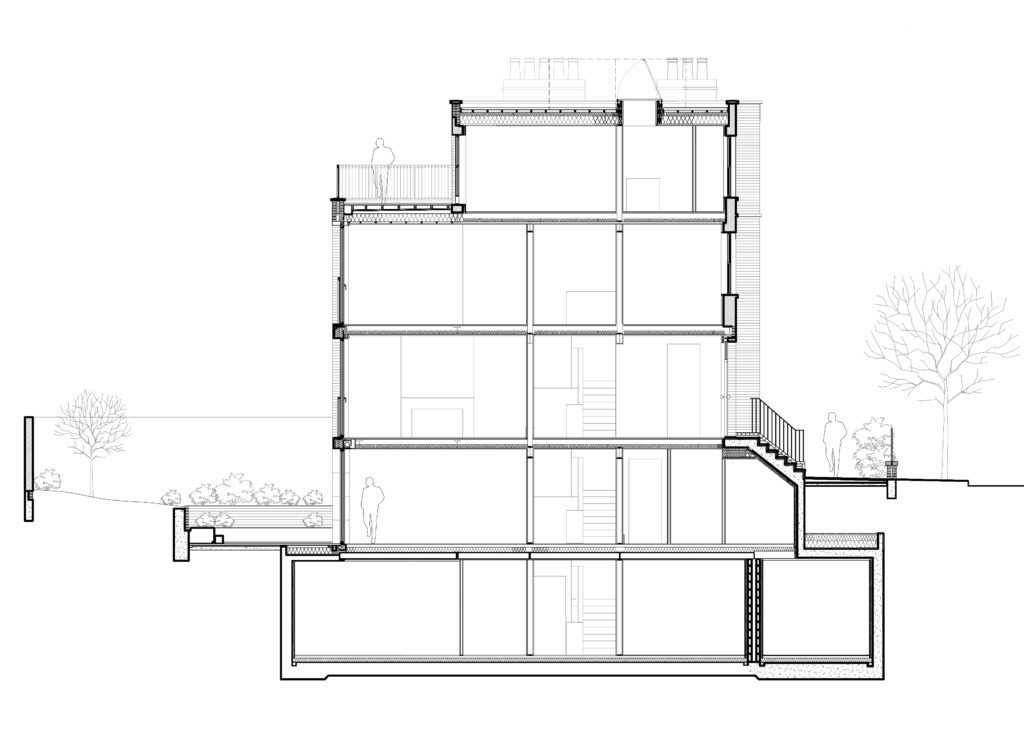
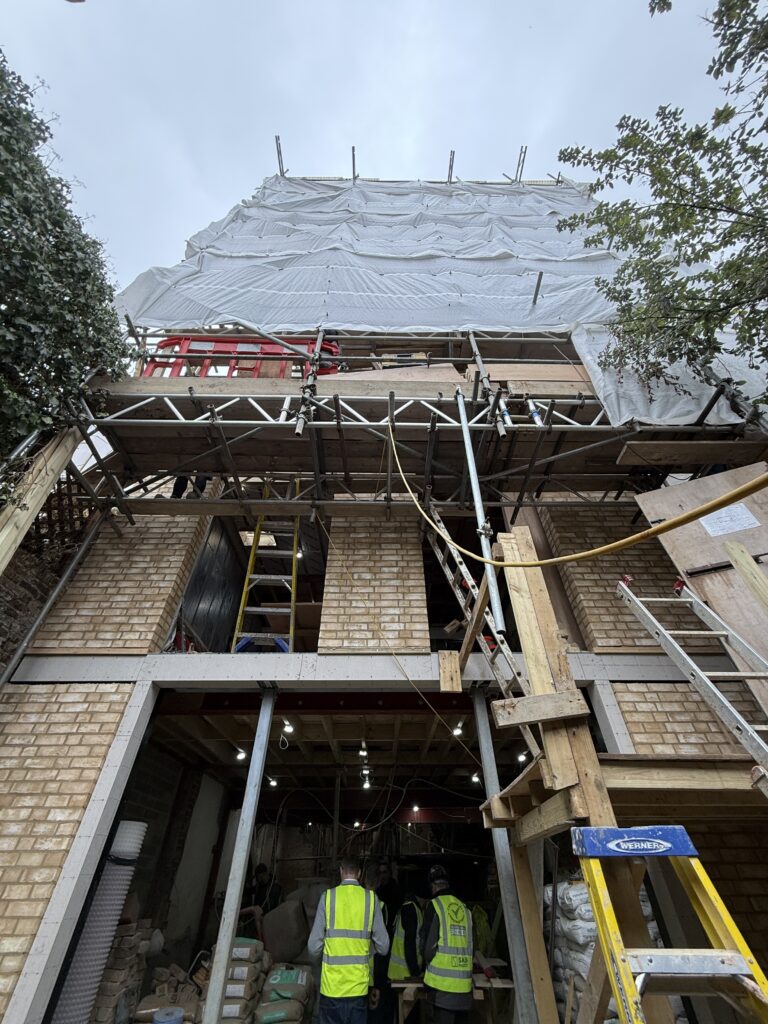
The property dates from the 1820s and is a brick Regency building forming part of a terrace of houses in the Queen’s Gate Conservation Area of South Kensington. The house has been significantly altered over the years, with most of its original features obliterated or damaged, and a brick extension with unsympathetic details, proportions and materials added to the rear in the 1960s. Our proposal includes the restoration of the original brick facade, the construction of a new basement and the demolition of the 1960s extension and its replacement with a new two-storey brick extension with a travertine-lined ‘loggia’ overlooking a patio and the reconfigured rear garden. The entire house will be reconfigured internally, with the construction of a new ribbon staircase at its centre.
UNDER CONSTRUCTION
Services New Basement | Two-storey Rear Extension | Reconfiguration and Renovation | Pre-Planning and Planning Applications | Bespoke Interior Design | Bespoke Kitchen Design | Bespoke Bathroom Design | Bespoke Joinery and Furniture | Technical Design | Contract Administration | Construction Site Monitoring | Furniture, Fittings and Equipment (FF&E) Selection